|
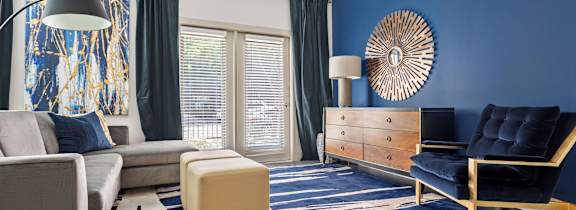
A blue and white room with a couch, chair, ottoman, and a lamp.

eBrochure

eBrochure

8/22/2026

The image is a logo for Olympus 7th Street Station Luxury Apartments.

Experience distinctive living at The Davis. Our strikingly modern one, two, and three bedroom Centreport apartments in Fort Worth, near Arlington, Texas, were designed to complement your lifestyle. Our open-concept floor plans feature airy, light-filled living areas – perfect for entertaining. Each of our stylishly appointed homes include everyday comforts and conveniences, like washer and dryer connections and attached and detached garage options.

Indulge in dreamy amenities, including a shimmering resort-style swimming pool, a state-of-the-art 24-hour fitness center with Technogym equipment, and a relaxing covered barbecue area.

Located off Centreport Drive, our proximity to the most exciting attractions of the Dallas–Fort Worth metroplex makes The Davis your perfect home base.

Experience distinctive living at The Davis. Our strikingly modern one, two, and three bedroom Centreport apartments in Fort Worth, near Arlington, Texas, were designed to complement your lifestyle. Our open-concept floor plans feature airy, light-filled living areas – perfect for entertaining. Each of our stylishly appointed homes include everyday comforts and conveniences, like washer and dryer connections and attached and detached garage options.

... Read more

Floor Plan

Upscale Homes + Central Location

Luxurious. Modern. Sophisticated. Let The Davis be your perfect home base.

Thoughtfully Designed + Exceptionally Crafted

Stunning Apartment Homes at The Davis

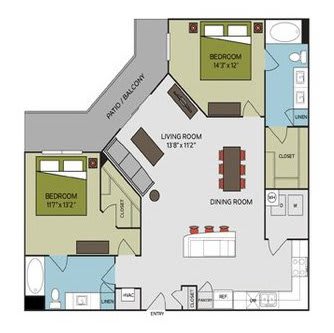
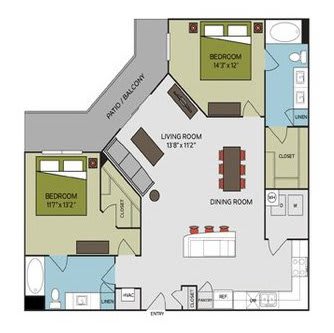
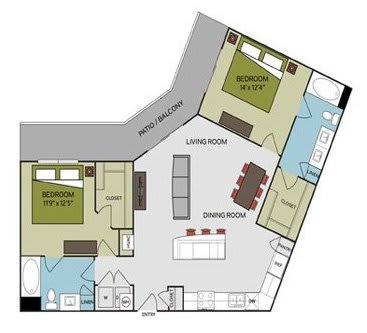
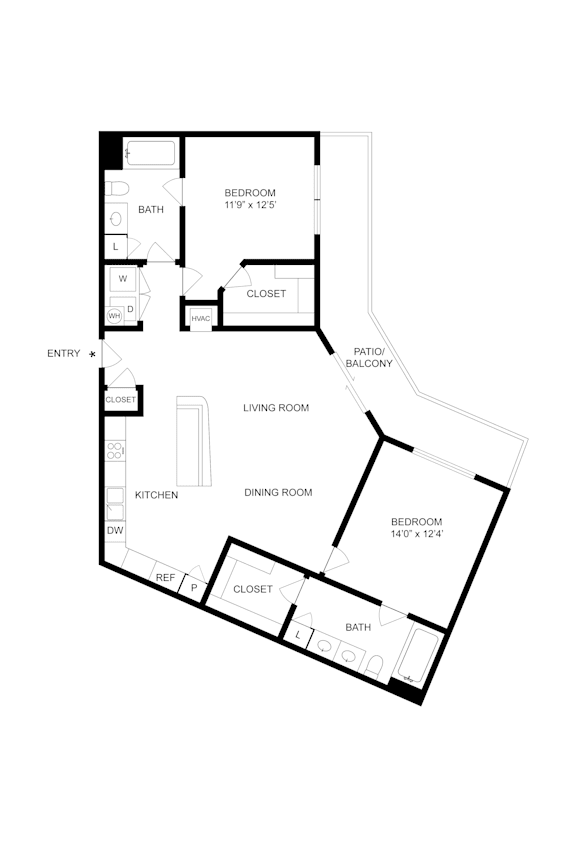
Select your ideal living space from an exceptional selection of one, two, and three bedroom floor plans at The Davis. Our apartments boast a unique modern aesthetic. Clean lines and contemporary finishes complement the spacious open-concept layout. Expansive nine-foot ceilings and large windows create a bright and airy atmosphere – the perfect setting for relaxing and entertaining.

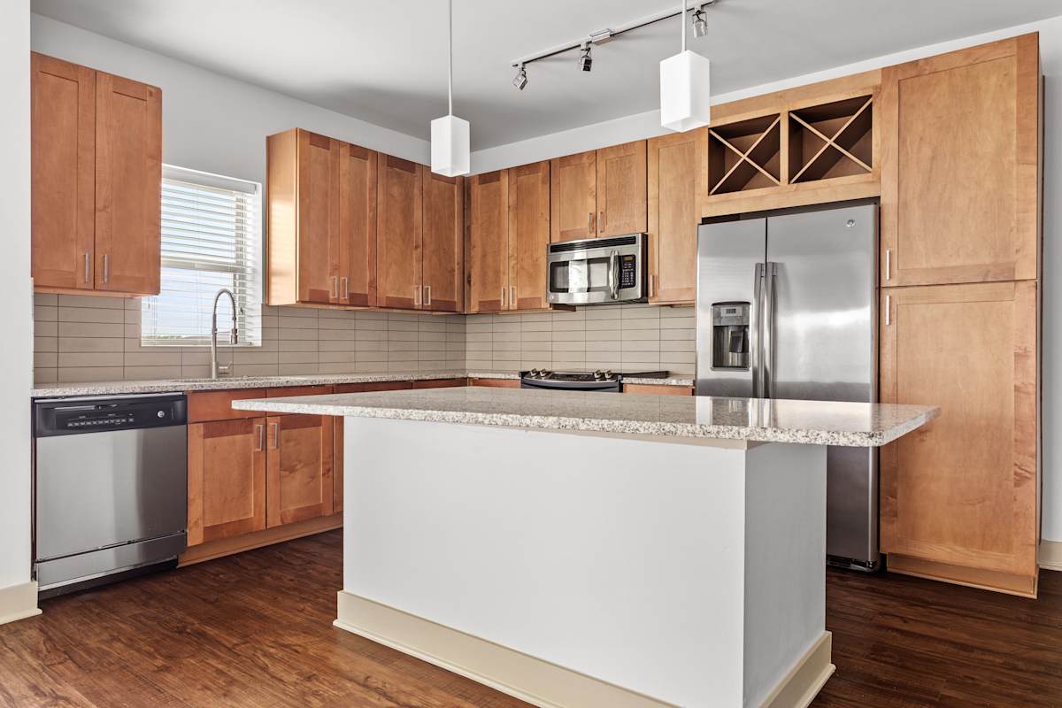
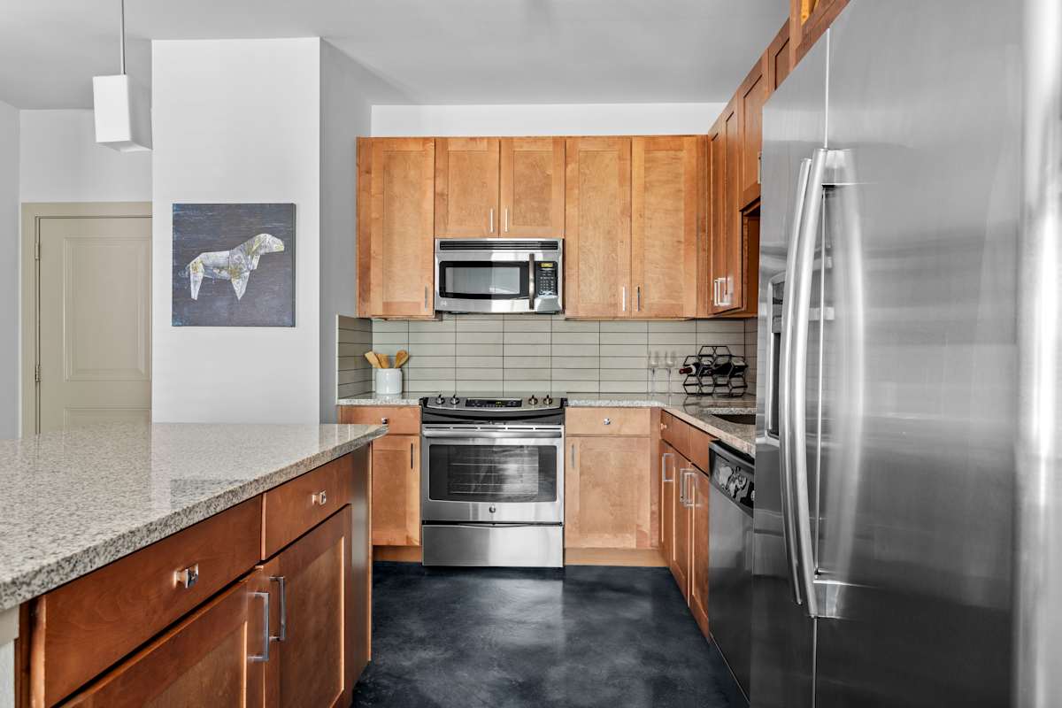
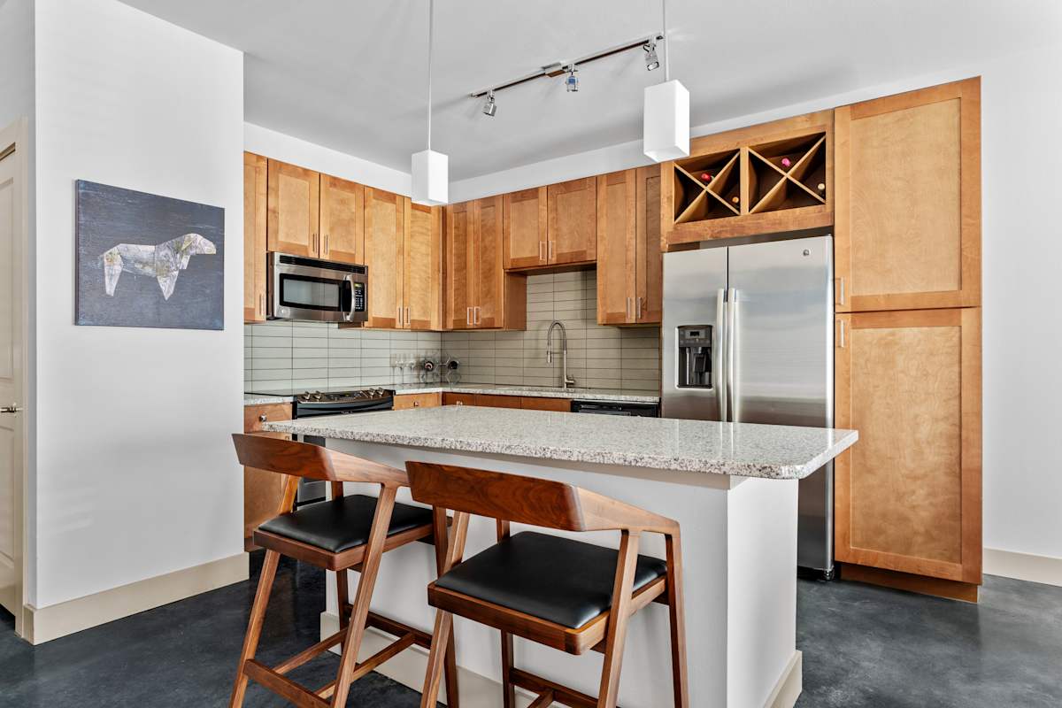
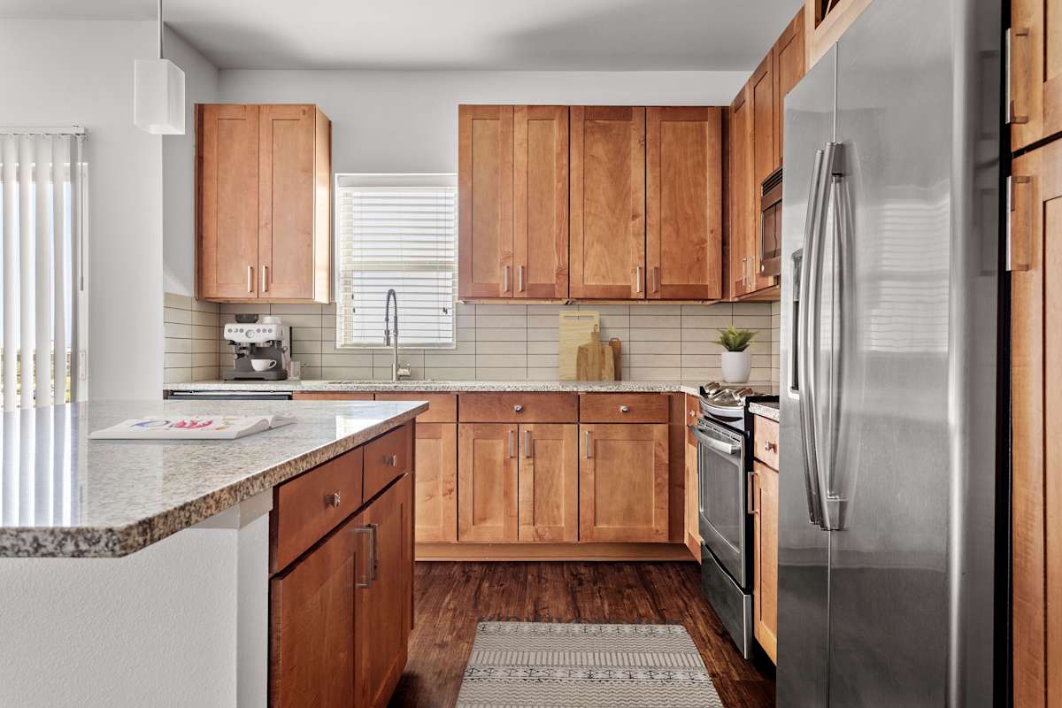
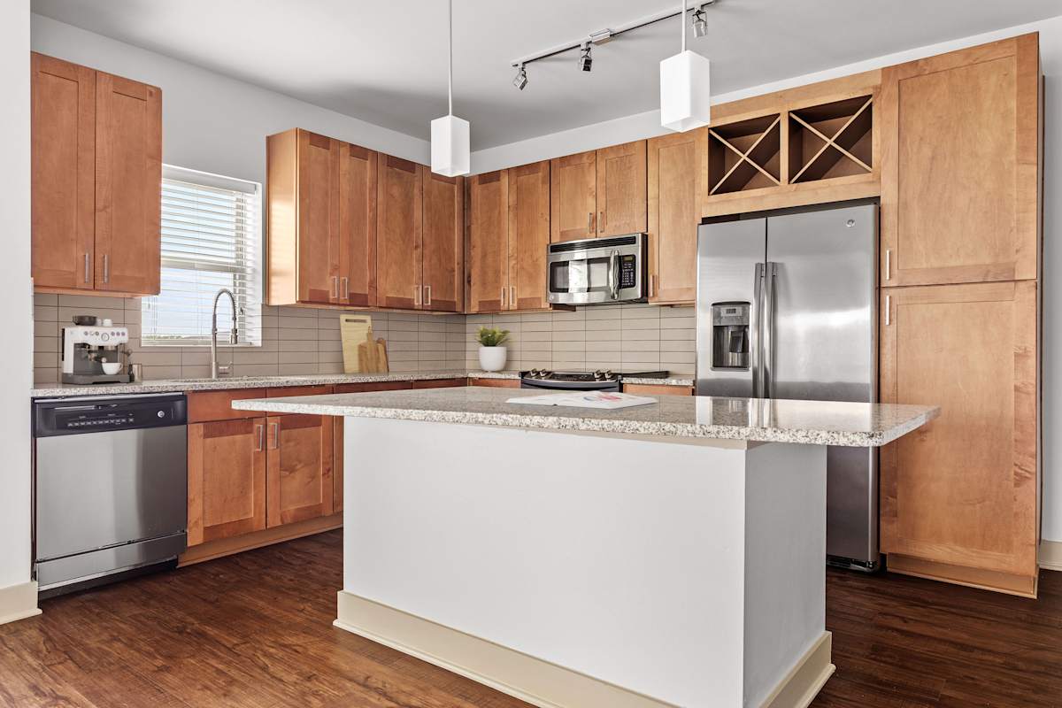
Your gourmet kitchen boasts an appealing design, with stainless-steel appliances, gorgeous granite countertops, and handsome custom cabinetry. A free-standing island adds ultimate convenience with additional prep and seating space. A private patio or balcony is the perfect spot to sip a sparkling beverage and dine al fresco.

Let us show you around your favorite floor plan. Get in touch today to schedule your visit, and experience life at The Davis.

Map View

Amenities

Ultra-Modern Interiors + Vibrant Amenities

Designed for exceptional living, The Davis boasts an array of life-enhancing features and indulgent amenities. Our one, two, and three bedroom apartments in Fort Worth, Texas, offer spacious open-concept floor plans designed for relaxing, entertaining, and making the most of every day.

From the luxe resort-style swimming pool with a refreshing tanning ledge and in-pool loungers, to the inviting outdoor grilling area, our amenities allow you to live the life you envision. Stay energized with workouts in the 24-hour fitness center, equipped with cardio machines, free weights, and Technogym equipment. Your pup will stay happy and healthy with daily visits to our community dog park.

Let The Davis show you a better way to live. Get in touch today to schedule a personalized tour.

*Only available in select apartments

Community Amenities

  • A smoke-free community *please contact the leasing office for details*
  • 24-Hour Fitness Center w/ Technogym Equipment
  • Community Barbecues
  • Executive Business Center
  • Complimentary WiFi in Common Areas
  • Resident Lounge w/ Comfortable Seating
  • Resort-Inspired Pool
  • Controlled-Access Community
  • Pet-Friendly w/ Community Dog Park
  • Walking Paths
  • Convenient Access to Highways 183 & 360
  • Minutes from CentrePort / DFW International Airport & TRE Station
  • Near Six Flags Over Texas
  • 8 Miles to AT&T Stadium
  • Located Near Southlake Town Square & Grapevine Mills Mall
  • Professional Onsite Management
  • Online Leasing & Applications
  • Online Rent Payment & Service Request Submission
  • Modernized Move-In Experience via Updater
  • Hotel Inspired Living for Residents with Spruce

Apartment Amenities

  • Attached & Detached One & Two Car Garages
  • Authentic Hand-Scraped Hardwood Floors
  • Stained Concrete Flooring
  • Plush Carpeting
  • Expansive 9-Foot Ceilings Contemporary Lighting & Ceiling Fans
  • Two-Tone Paint Schemes
  • Fully-Equipped Gourmet Kitchens w/ Designer Finishes, Ceramic-Tile Backsplashes, Double Stainless-Steel Sinks, Prep Islands, Stainless-Steel Appliances & USB Outlets
  • Modern Custom-Wood Cabinetry
  • Pantry
  • Granite Countertops Throughout
  • Gooseneck Kitchen Faucets
  • Indulgent Bathrooms w/ Oversized Tubs & Designer Fixtures
  • Sizable Linen Closets
  • Abundant Closet Space
  • Personal Balconies or Patios
  • Washer & Dryer Connections
  • Upgraded Thermostats
  • Wired for Technology

Sidebar

Pet Policy


  • Cats & Dogs Welcome! Maximum of 2 Pets per Home
  • No Weight Limit!
  • Pet Deposit - $150 Per Pet
  • One-Time Non-Refundable Pet Fee – $350 Per Pet
  • Monthly Pet Rent – $25 Per Pet
  • Breed Restrictions: Contact Leasing Office for Breed Restrictions

Your favorite four-legged friend will love our expansive community dog park! Contact us with any additional questions about our pet policy. We look forward to meeting you and your furry friends!

Office Hours


  • Monday: 9 AM to - 6 PM
  • Tuesday: 9 AM to - 6 PM
  • Wednesday: 9 AM to - 6 PM
  • Thursday: 9 AM to - 6 PM
  • Friday: 9 AM to - 6 PM
  • Saturday: 10 AM to - 5 PM
  • Sunday: Closed

Location